
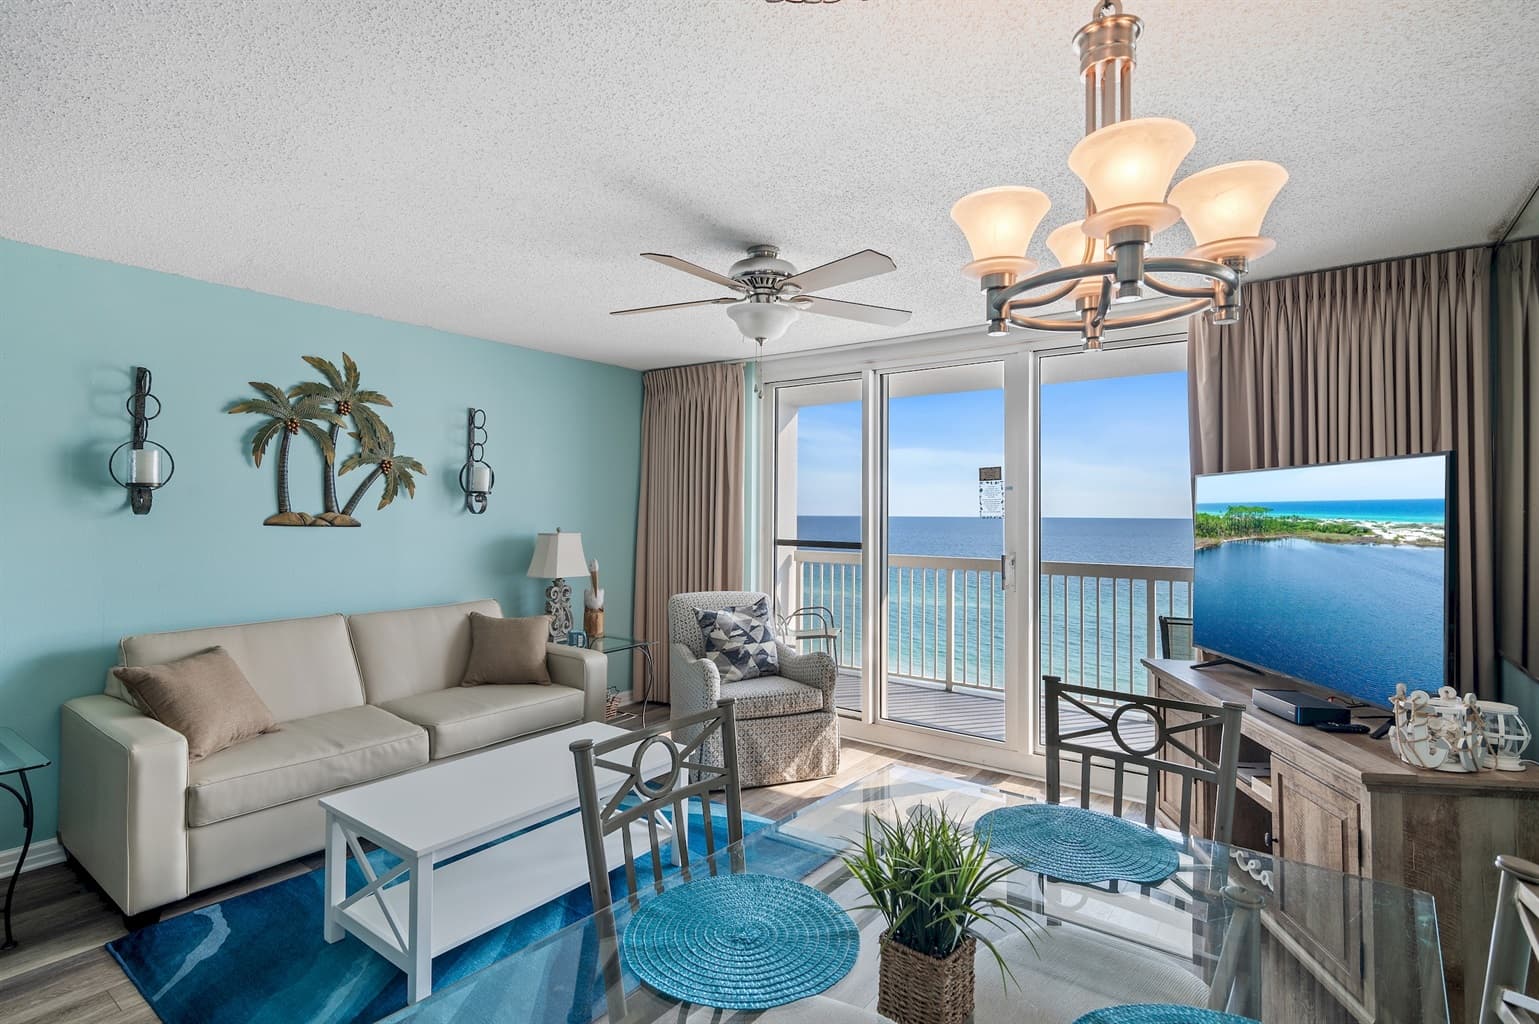
How the Pelican Beach One-Bedroom Layout Works
One king bedroom, hallway bunks, a sleeper sofa and two bathrooms can feel generous or compressed depending on who is traveling.
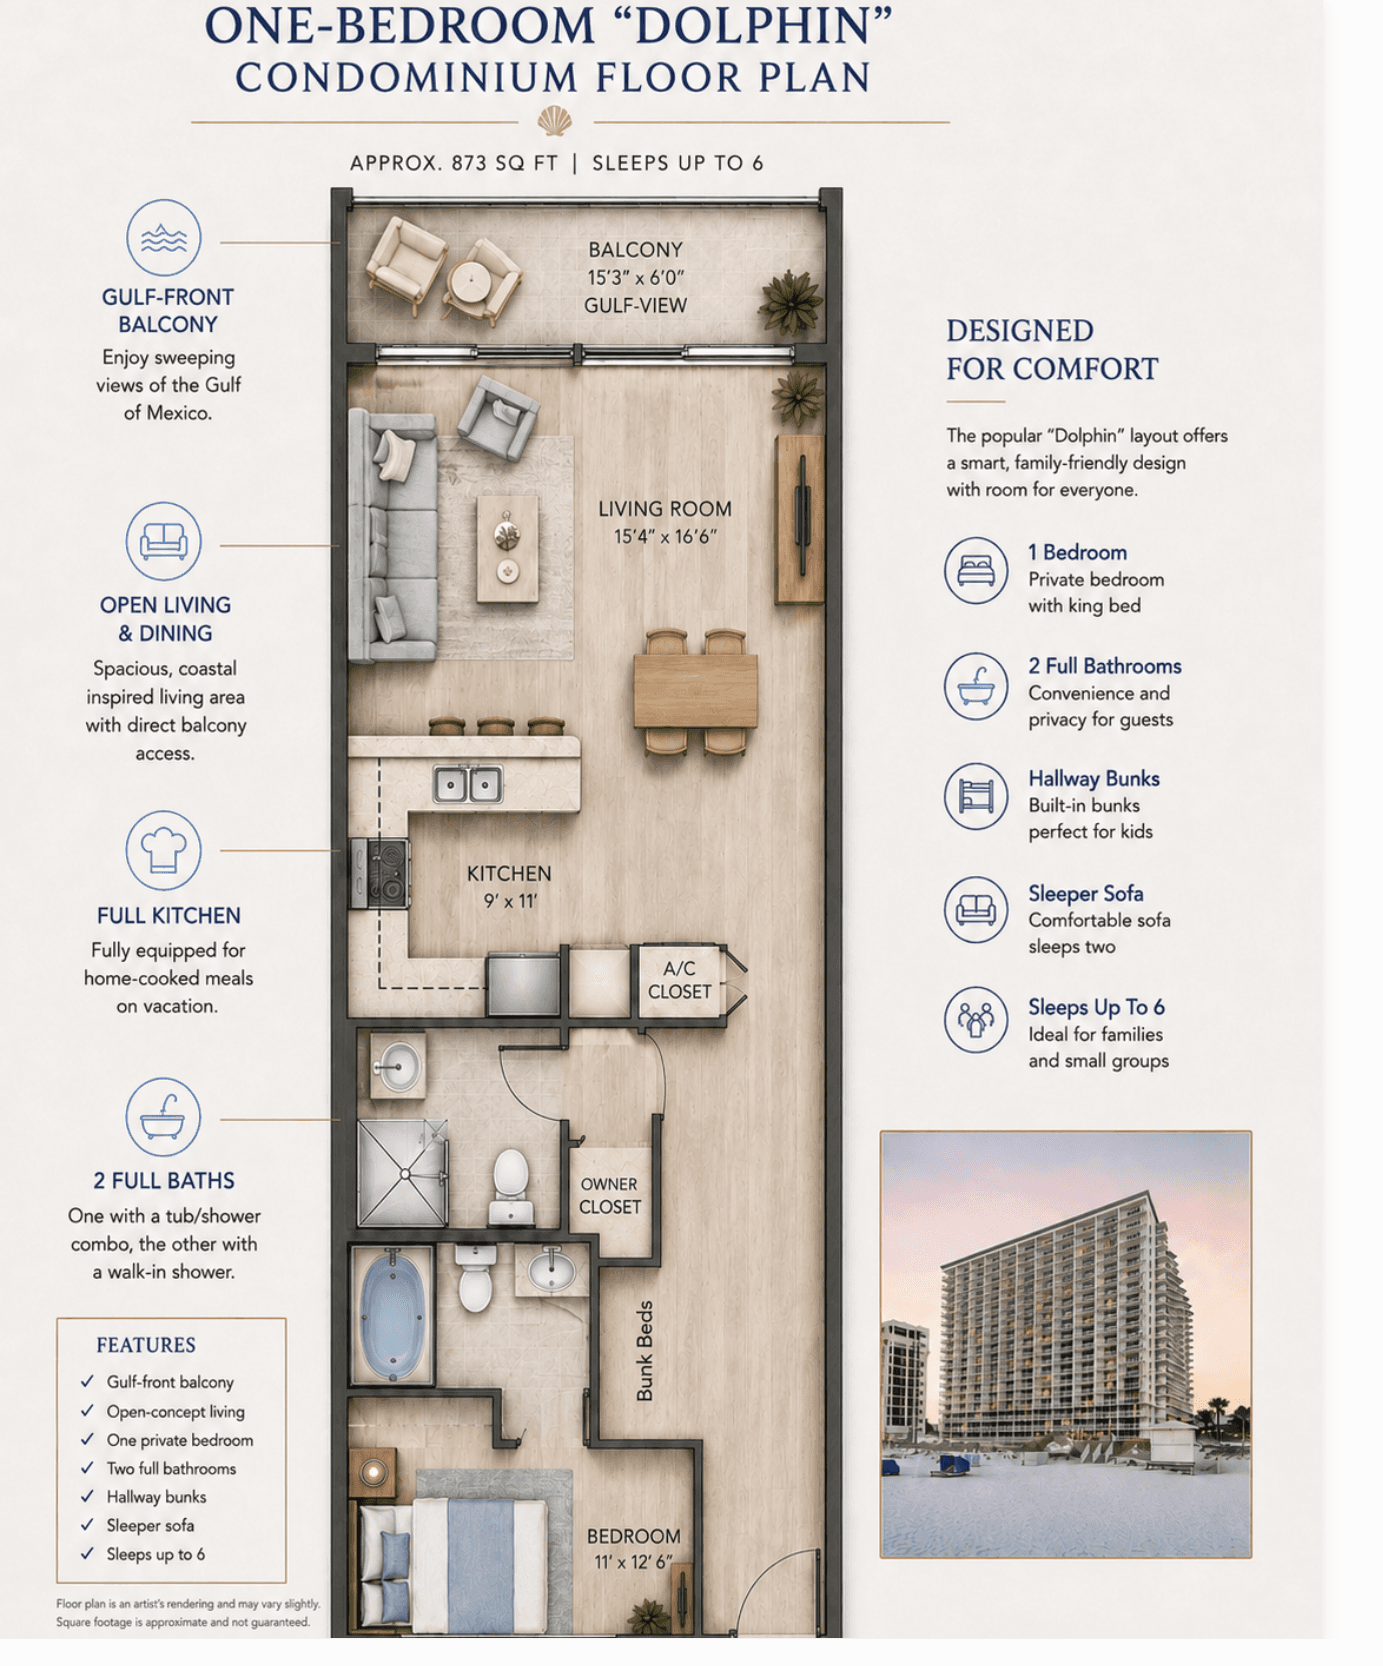
The Pelican Beach Resort Dolphin-style one-bedroom layout uses approximately 873 square feet for an enclosed king bedroom, built-in hallway bunks, a queen sleeper sofa, two full bathrooms, kitchen, living and dining space, and a Gulf-facing balcony.
It feels generous for two, flexible for three or four, and increasingly compressed for five or six. Maximum occupancy describes capacity—not equal comfort or privacy for every group.
Layout at a glance
| Feature | What it means in practice |
|---|---|
| Interior space | Approximately 873 square feet |
| Enclosed bedroom | One private bedroom with a king bed |
| Additional sleeping | Two hallway bunks and a queen sleeper sofa |
| Bathrooms | Two full bathrooms |
| Kitchen | Full kitchen opening toward the living and dining area |
| Balcony | Private Gulf-facing balcony beyond the living room |
| Most relaxed use | One or two guests |
| Maximum-capacity use | Five or six guests using most or all sleeping zones |
Explore the independently created Pelican Beach 3D Condo Finder to understand the Gulf-facing building side, floor position and balcony orientation. The model is an orientation tool, not a promise of an exact photographic view.
Room-by-room walkthrough
Entry and interior hallway
The condo is relatively long and narrow. The entry, bedroom, bathrooms and bunks sit toward the corridor side, while the living room and balcony occupy the Gulf end. Because the bunks are beside an active circulation route, hallway sleepers remain closer to doors, bathroom light and normal movement than someone behind the bedroom door.
Enclosed king bedroom
This is the only fully enclosed sleeping room. For two guests it handles every sleeping need, leaving both bunks and the sofa unused. For a family, parents often use the king bedroom while children use the bunks. Furniture, available floor space and guest storage remain unit-specific.
Two full bathrooms
A second full bathroom is a meaningful functional advantage in a one-bedroom condo. It reduces morning congestion and lets bedroom occupants and bunk or sofa occupants divide bathroom use. It does not, however, create another private sleeping room.
Hallway bunks
The built-in bunks preserve the living room because they are permanent sleeping surfaces. They often work best for children who are comfortable with bunks. They are not an enclosed bedroom, and light sleepers may notice movement between the entry, bathrooms, kitchen and living room.
Kitchen and dining area
The kitchen connects the entry-side sleeping areas with the Gulf-facing living room. It supports breakfast, simple meals and takeout without leaving the property. At five or six guests, refrigerator organization, dining seating and counter space require more planning. Inspect current photographs rather than assuming a specific appliance or kitchen inventory.
Living room and sleeper sofa
During the day this is the primary gathering space. When the sleeper sofa opens, it becomes the final sleeping zone. That affects television use, circulation and access to the balcony. Sleeper-sofa comfort depends on the current mattress and the individual sleeper; it should not automatically be treated as equivalent to a permanent queen bed.
Gulf-facing balcony
The balcony is reached through the shared living area rather than the bedroom. That works well during the day, but a sofa sleeper may be positioned between other guests and the balcony doors at night or early in the morning.
How the layout works for two to six guests
| Party | Likely sleeping plan | Practical effect |
|---|---|---|
| Two | Both use the king bedroom | Most spacious; bunks and sofa remain unused |
| Three | King bedroom plus one bunk or sofa sleeper | Flexible choice between preserving the living room and using the larger surface |
| Four | King bedroom plus both bunks | Often the most efficient family arrangement |
| Five | King, bunks and one sofa sleeper | All three zones are used |
| Six | King, bunks and two sofa sleepers | Maximum-capacity arrangement with least privacy |
Sleeping plans by traveler type
Couples
A couple can use only the king bedroom and retain the complete living room. The second bathroom can still be useful when getting ready or cleaning up after the beach.
Families with children
A family of four often gets the clearest use from the design: parents in the king bedroom, one child in each bunk and the sofa closed. A fifth or sixth guest adds the nightly sofa conversion. See the family guide for age-specific bunk, balcony and pool considerations.
Mixed adult groups
Adults should focus less on the maximum number and more on bed expectations. Four adults still share one true bedroom; six adults use every sleeping surface and have limited privacy.
Longer stays
As the stay lengthens, luggage, food, laundry and work needs become more important. Three or four can remain practical with assigned storage zones. Five or six will place more pressure on the living room and storage.
Privacy, circulation and bedtime
The layout has one strong privacy boundary: the bedroom door. Bunk occupants remain exposed to hallway activity; sofa sleepers occupy the common room. Before booking, decide who sleeps first, who wakes earliest, whether anyone needs darkness or quiet, and whether adults expect to use the living room after children go to bed.
- Assign every sleeping surface before arrival.
- Keep luggage away from the sleeper-sofa opening area.
- Consider a sleep mask, small night-light or white noise for hallway sleepers.
- Confirm the linens supplied for bunks and the sleeper sofa.
- Verify any travel-crib or mobility clearance with the exact unit manager.
Storage and longer-stay planning
Usable storage can differ between individually owned condos, and some closets or cabinets may be reserved for owners. Current photographs should be used to assess hanging space, drawers, kitchen storage, luggage placement and whether beach equipment can be stored without blocking circulation. Soft-sided luggage is generally easier to collapse after unpacking.
The same floor plan does not mean identical condos
Unit 707 and Unit 1006 share the core Dolphin-style arrangement but remain separately furnished and maintained homes. Unit 707 is on the seventh floor with Classic Coastal styling. Unit 1006 is on the tenth floor with Fresh Coastal styling. Compare current furniture, balcony seating, kitchen equipment, mattresses, storage and exact photographs.
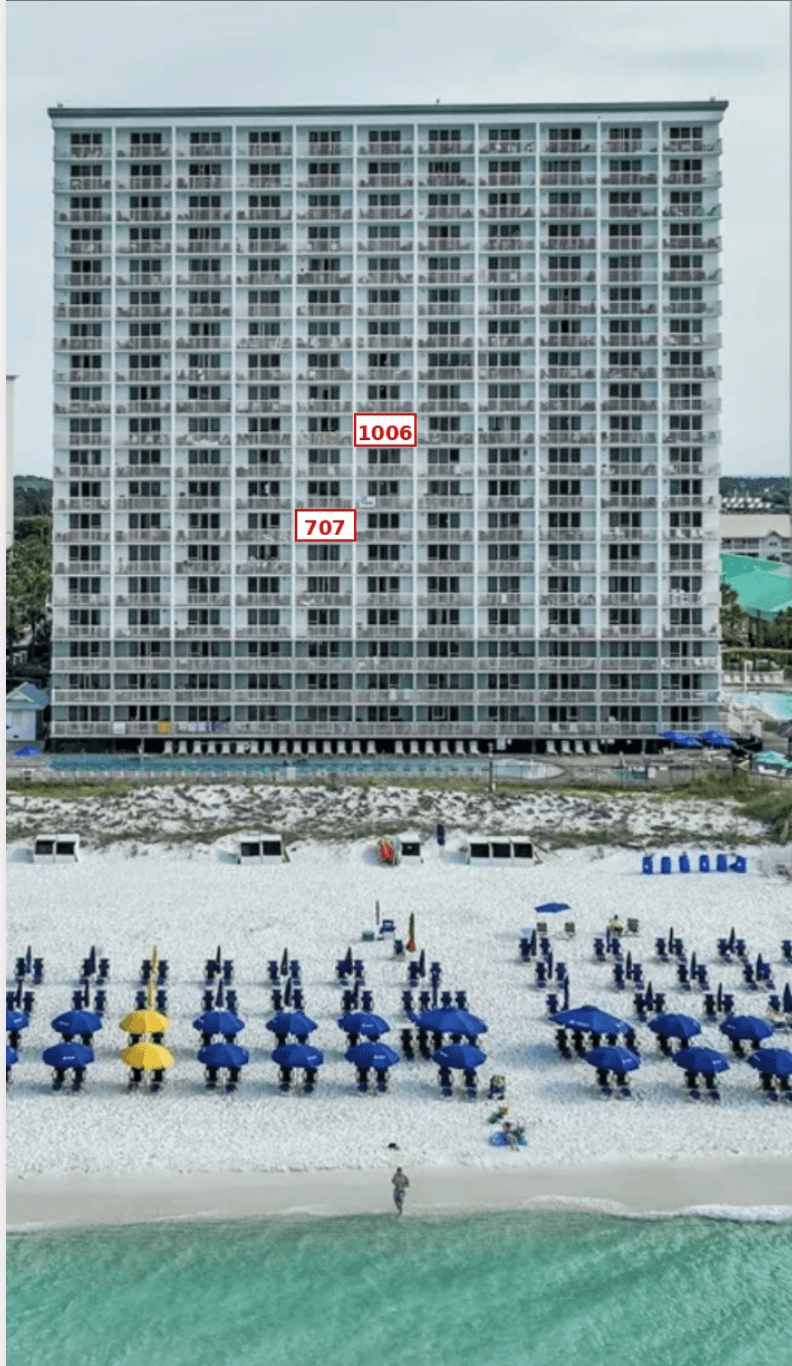
Continue with the Unit 707 versus Unit 1006 comparison and the guide to seventh- and tenth-floor trade-offs.
Frequently asked questions
Is 873 square feet enough for six people?
The layout provides permitted sleeping capacity for up to six, but comfort depends on the group. At maximum occupancy, all sleeping zones are used and the living room becomes a bedroom at night.
Is the king bedroom fully separate?
Yes. The king bedroom is the layout’s only enclosed sleeping room.
Are the bunks inside a bedroom?
No. The built-in bunks are in the interior hallway and are not behind a separate bedroom door.
Can the living room be used when the sleeper sofa is open?
Only partially. The open sofa occupies the main shared space and can affect circulation, television use and balcony access.
Does the condo have two full bathrooms?
Units 707 and 1006 are currently described as one-bedroom, two-bathroom condos. Review current exact-unit photographs for the fixture arrangement.
Are Units 707 and 1006 identical?
They share the same core Dolphin-style plan, but their floor level, furnishings, décor, balcony perspective and individually supplied equipment differ.
Is the illustrated floor plan exact?
No. It explains the general organization of the layout. Current exact-unit photographs and virtual tours show the actual furniture, finishes and condition.
Which group size uses the layout most comfortably?
Two guests have the most room. Three or four often retain good flexibility, while five or six require more compromise in privacy, storage and daily setup.
Compare the current condos
Review current photographs, sleeping surfaces, balcony views, amenities and reservation terms for both individually managed homes.
Check Units 707 and 1006