
Pelican Beach Resort in Destin: A Practical Guest Guide
Understand the beachfront building, real resort layout, amenities, arrival logistics and one-bedroom condos before choosing your stay.
Check Units 707 and 1006Disclosure: MyPelicanBeach is an independent journal published by Ozan Cili, who manages Units 707 and 1006 through Destin Condo Getaways. It is not the official resort or owners’ association website. Amenities, fees, access procedures and schedules can change; current reservation instructions and posted resort notices control.
Pelican Beach Resort facts at a glance
How the property is organized
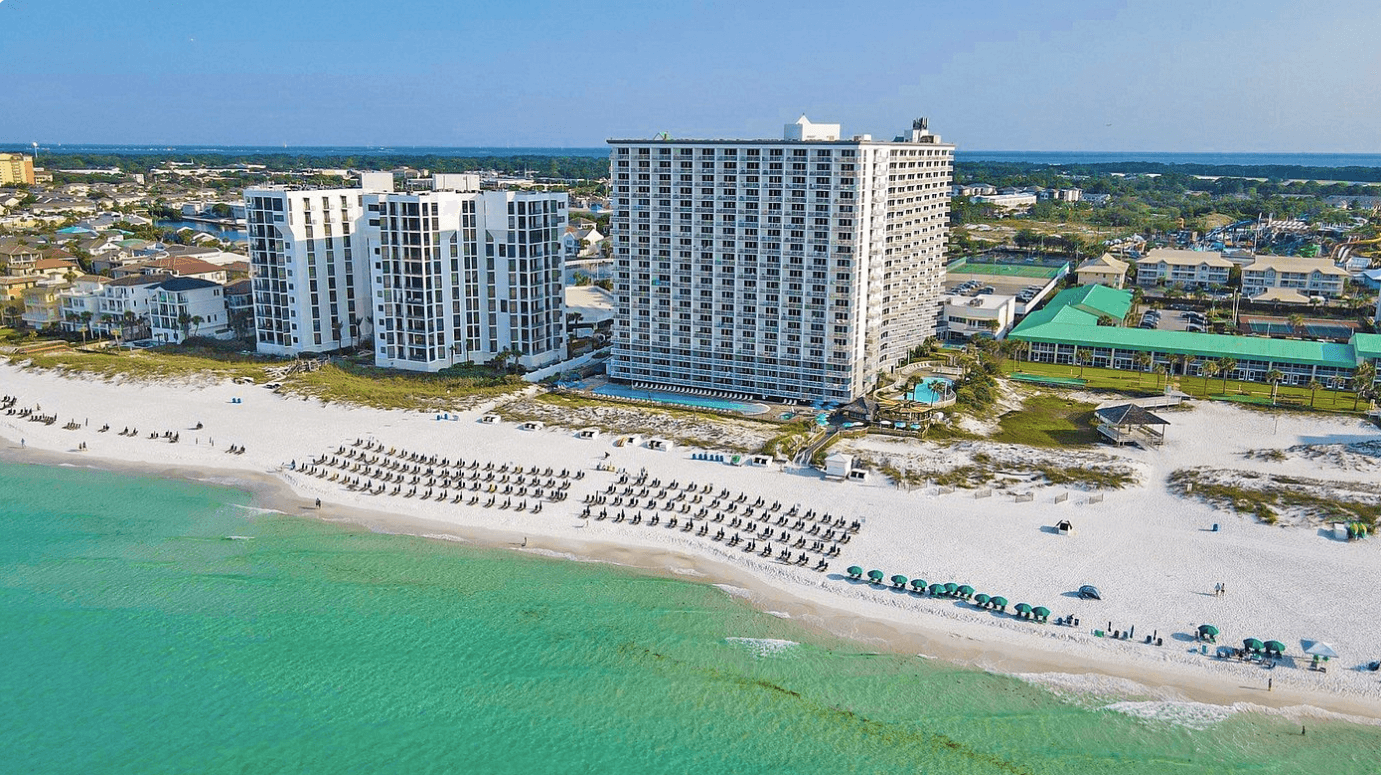
For a first visit, picture the site as a sequence: US-98 → resort entrance → parking and lobby side → main Pelican building → Gulf-side pools and amenities → boardwalk → beach and Gulf. The main building occupies the beachfront position. Guests in Units 707 and 1006 normally take the elevator to the common level, continue through the Gulf-side resort area and use the designated beach route.
The Terrace at Pelican Beach is not another wing of the same tower. It is a separate building within the wider property and sits farther inland. That distinction matters when comparing listings: confirm the exact building and unit number rather than relying on the resort name alone.
Use the visual layout, floors and amenities guide for a detailed explanation of the tower, Terrace, parking, pools and boardwalk.
Explore Pelican Beach Resort in 3D
MyPelicanBeach.com created an independently produced interactive 3D experience specifically for Pelican Beach Resort. Instead of decoding a flat diagram, visitors can rotate the property, zoom, follow the arrival story and select named locations to see real photographs.
Explore the main entrance, security gate, temporary guest parking, Gulf and Dolphin pools, hot tubs, kiddie pool, grills, café, Tiki Bar, courts, EV charging, beach-chair rental and other practical locations before arrival.
This is an orientation illustration—not a survey or official resort-operated map.
Open the interactive 3D resort experience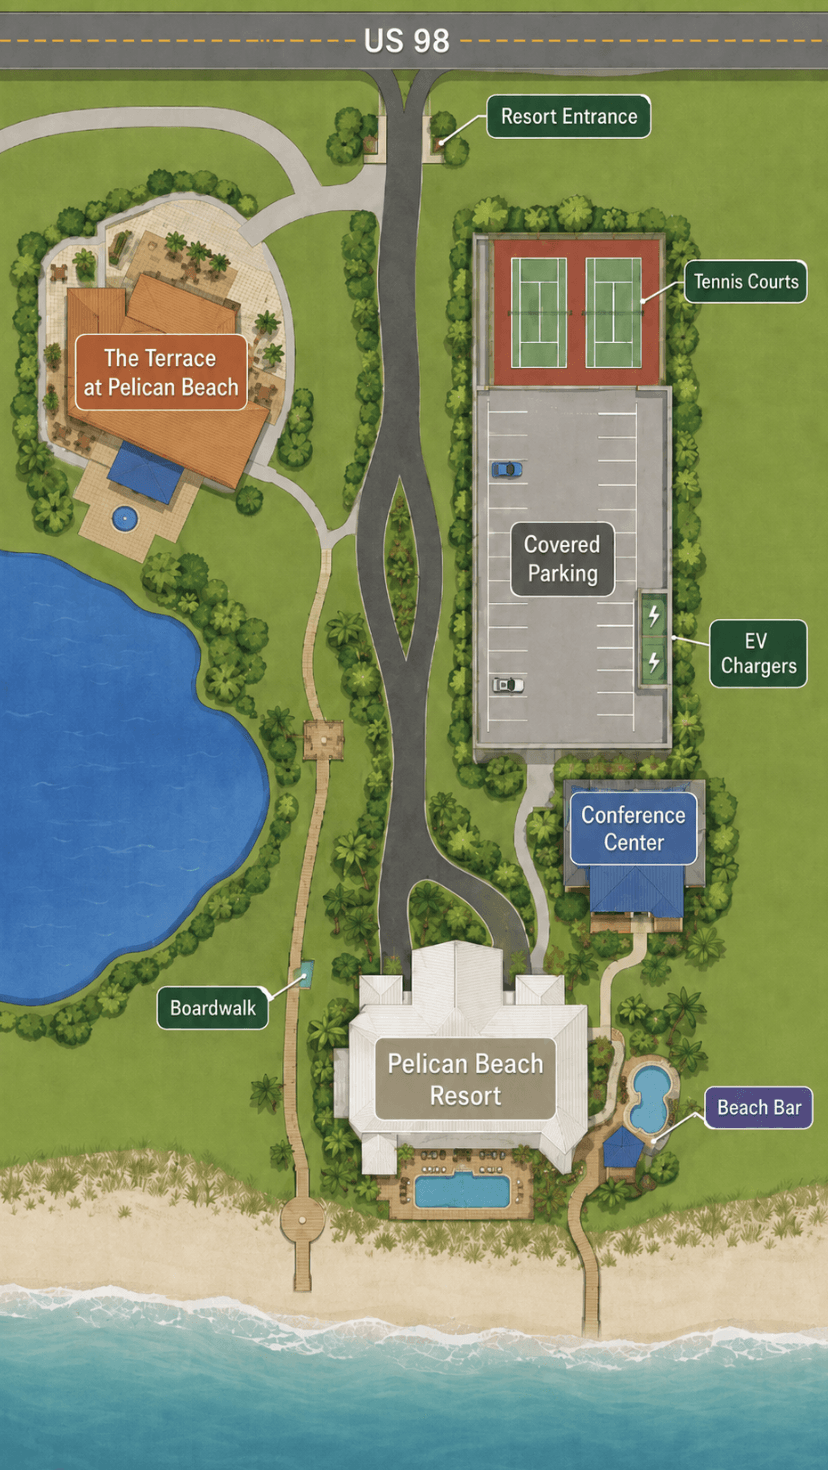
Beach, pools and shared amenities
The main building directly fronts the Gulf. Guests reach the beach through the resort grounds and designated boardwalk without crossing US-98 or another public road. The hard-surface route still ends at soft sand, so families and guests with mobility needs should consider gates, thresholds, the boardwalk and the final transition. Our beach-access and chair guide covers seasonal rental service, personal equipment and Gulf safety.
Published resort information describes outdoor swimming areas, an indoor/outdoor pool, a shallow kiddie pool and hot tubs or spas. Operations, heating and temporary closures can change. The property also publishes fitness facilities, sauna and steam facilities, tennis and pickleball, outdoor grills, a café and a seasonal Gulf-side Tiki Bar.
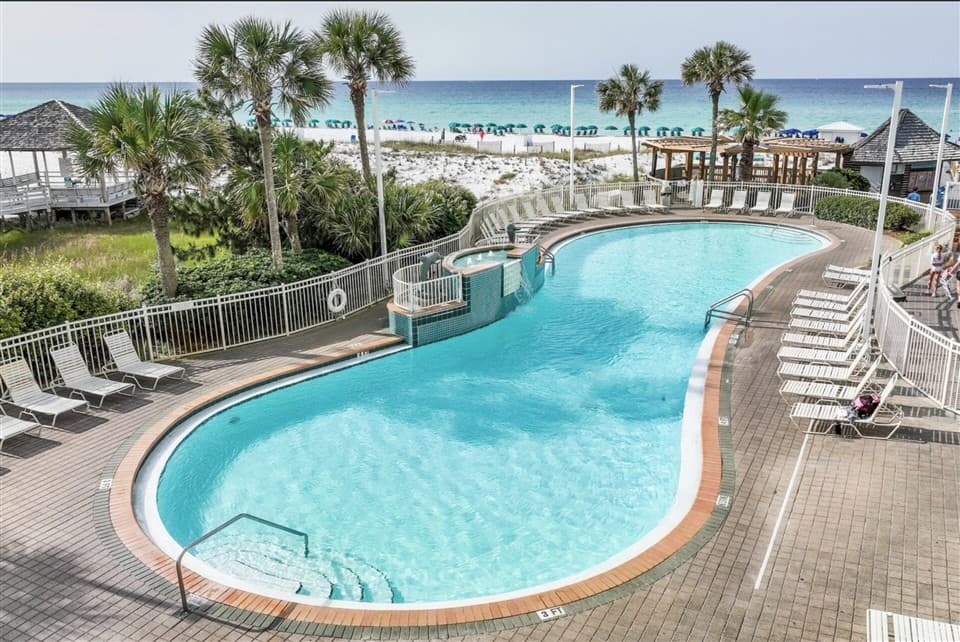
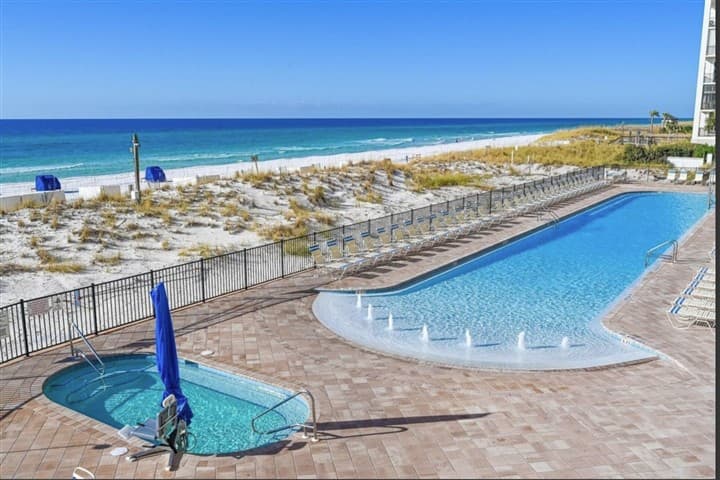
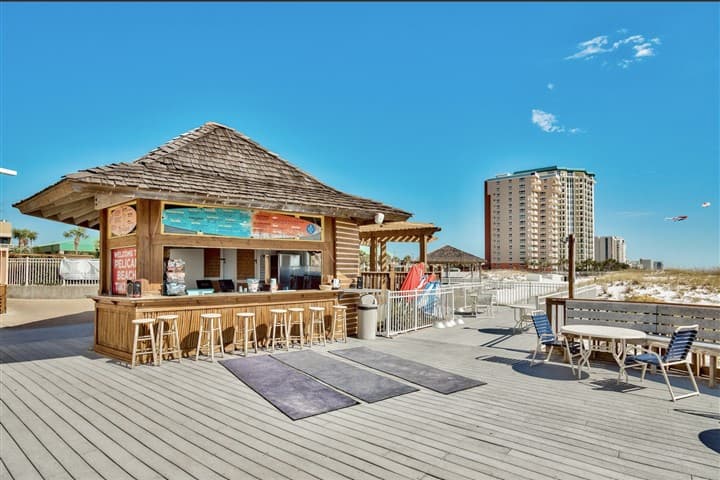
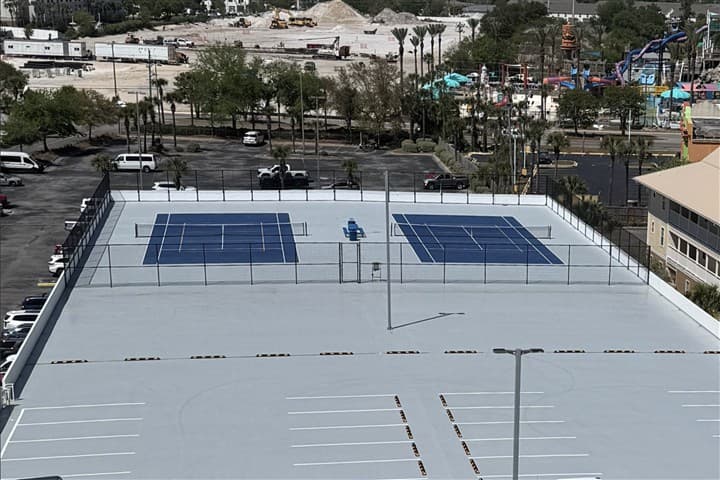
Food-service schedules are seasonal and should not be the only meal plan. Both featured condos have full kitchens. See the onsite, walking and short-drive dining guide for a realistic strategy.
How the one-bedroom layout really works
The Dolphin-style plan used by Units 707 and 1006 has approximately 873 square feet, one enclosed king bedroom, built-in hallway bunks, a queen sleeper sofa, two full bathrooms, a full kitchen and a Gulf-facing balcony. Its six-person maximum is a capacity limit—not a comfort rating.
Two guests
The enclosed bedroom handles all sleeping, leaving the bunks and sofa unused and the living room fully available.
Three or four
The king bedroom plus bunks often works naturally for a family while preserving the living room.
Five or six
Most or all sleeping zones are used. Privacy decreases and the living room becomes a bedroom at night.
Read the full one-bedroom sleeping and privacy guide before assigning beds.
Individually owned means individually different
Pelican Beach is a condominium property, not a hotel with standardized rooms. Two homes with the same plan can differ in renovation level, mattresses, sleeper-sofa condition, kitchen equipment, balcony furniture, storage and rental terms. Always review the current exact-unit photographs and written amenity list.
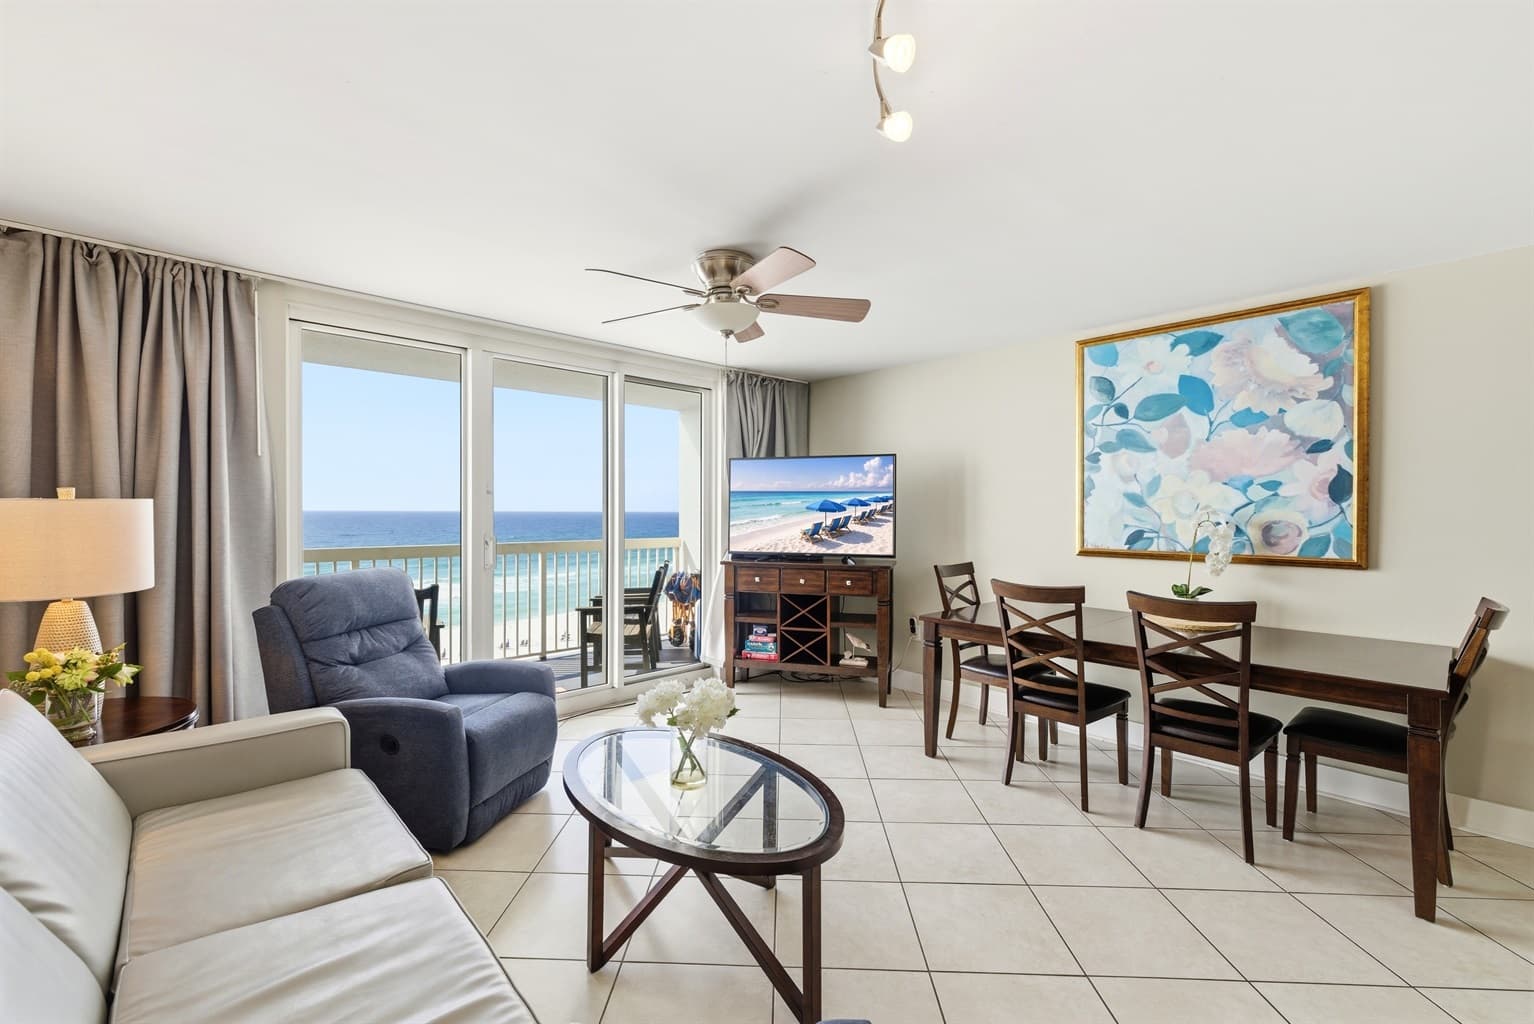 Unit 707Seventh-floor Gulf perspective · Classic Coastal
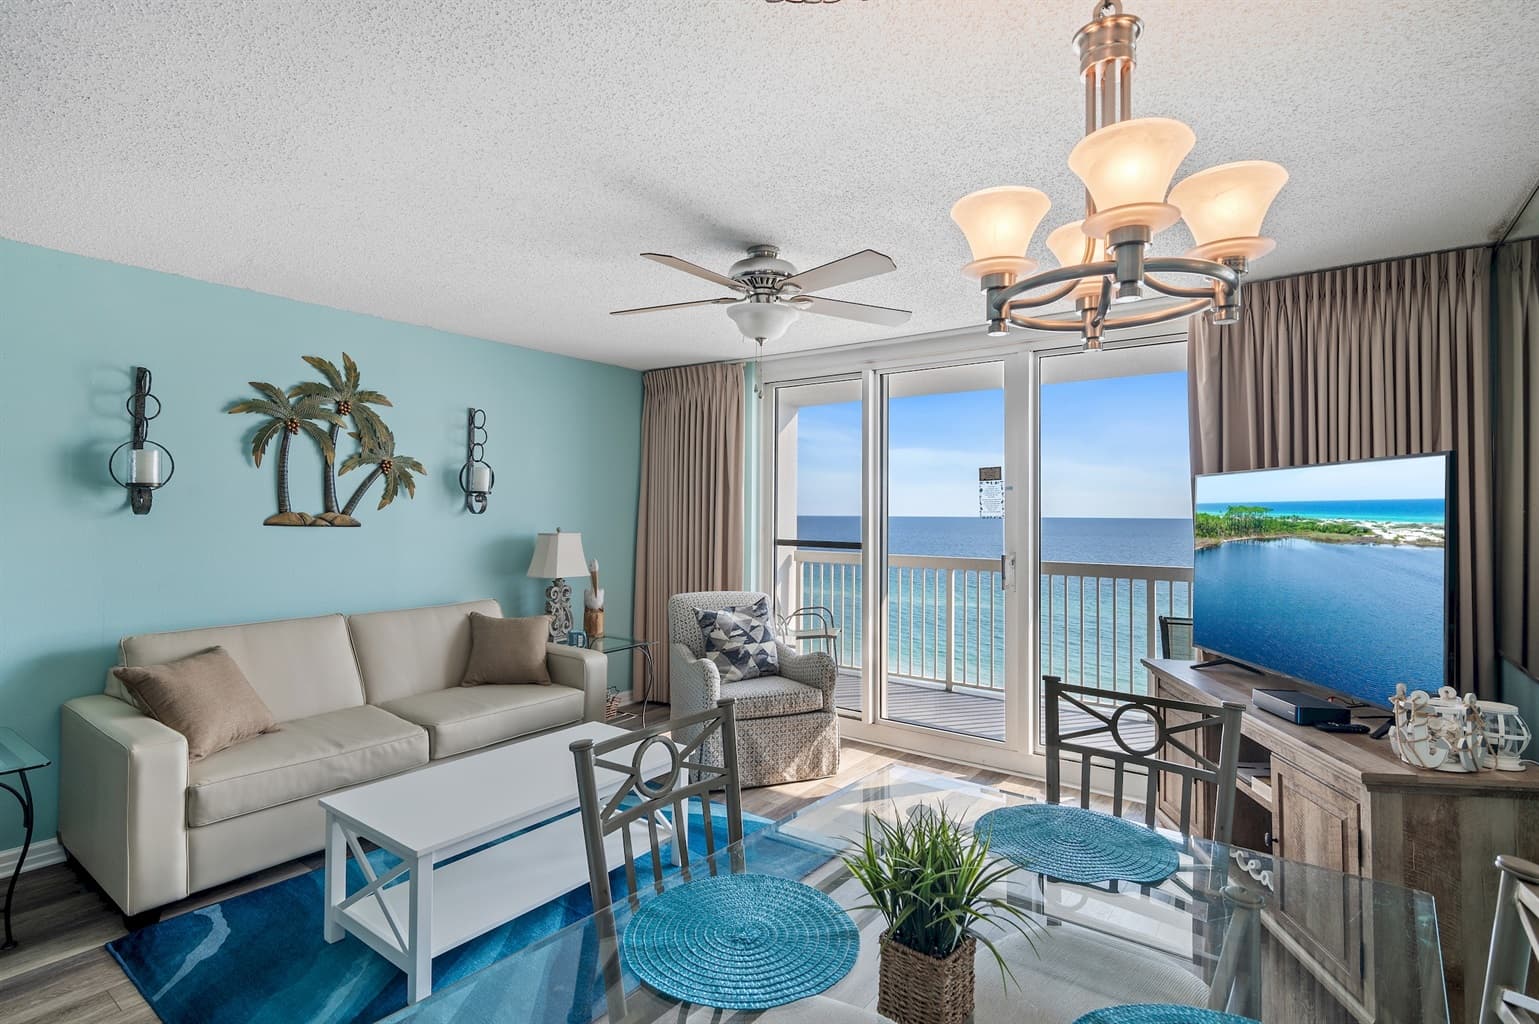 Unit 1006Tenth-floor panoramic perspective · Fresh Coastal
Use the Unit 707 versus Unit 1006 comparison and the guide to lower- and higher-floor trade-offs to choose.
Who Pelican Beach Resort fits best
Couples
For two, the bunks and sofa can remain unused, creating a generous one-bedroom setup with a kitchen, two bathrooms and private Gulf-facing balcony.
Families
Direct beach access, pools, a kitchen and bunks can work well when parents are comfortable with balcony supervision, upper-bunk use and the sleeping arrangement. See the practical family guide.
Beach-focused guests without a car
A resort-centered stay may work with groceries and selected rides, but destinations that look close are not automatically comfortable walks along US-98. Use the transportation guide before deciding.
Longer stays
The kitchen, living area, balcony and two bathrooms can support longer visits. Laundry, storage, workspace, parking and seasonal schedules deserve closer review.
Potential drawbacks to consider
- Privacy is limited at maximum occupancy. Hallway bunks are not an enclosed second bedroom, and the sleeper sofa converts the living room at night.
- It is a high-rise condominium resort. Elevators are part of normal beach trips, luggage handling and grocery runs.
- Amenities are shared. Pools, hot tubs, courts, elevators and beach access may feel busier during popular periods.
- Seasonal services can change. Café, Tiki Bar and beach service are conveniences rather than guaranteed year-round operations.
- Condo standards vary. The exact home—not the resort name—determines furnishings and included equipment.
- Accessibility requires route-specific confirmation. An elevator or marked parking space does not prove that every segment meets a particular guest’s needs.
Confirm the current arrival details
Verify the security-entrance procedure, registration requirements, unloading location, vehicle limit, parking credential, approved parking areas, door access, pool and beach credentials, current operations and any construction or closures. Independently managed condos may use a different process from the on-site rental desk.
Open the complete arrival, parking and guest-logistics guide →Frequently asked questions
Where is Pelican Beach Resort?
Pelican Beach Resort is at 1002 US-98 in Destin, Florida 32541.
Is Pelican Beach Resort directly on the beach?
Yes. The main Pelican building fronts the Gulf, and guests reach the resort beach through the Gulf-side grounds and designated boardwalk without crossing a public road.
Is The Terrace the same building as Pelican Beach Resort?
No. The Terrace is a separate building within the wider property and sits inland from the main beachfront tower.
Where are Units 707 and 1006?
Both are in the main Gulf-front Pelican building. Unit 707 is on the seventh floor and Unit 1006 is on the tenth.
How many people can stay in Units 707 and 1006?
Each condo allows up to six total guests in one king bedroom, hallway bunks and a queen sleeper sofa. Capacity is not a guarantee that every group of six will find the layout equally comfortable.
Are all Pelican Beach Resort condos the same?
No. The condos are individually owned, so décor, furnishings, equipment, maintenance and rental terms can differ even when the floor plan is similar.
Does Pelican Beach Resort have an interactive 3D map?
MyPelicanBeach.com independently created an interactive 3D resort experience for visual orientation and trip planning. It is an independent illustration, not an official resort map or survey.
What should guests confirm before arrival?
Confirm the current entrance and registration process, parking credentials, vehicle limits, access instructions, amenity operations, beach rules and any construction or closures in the exact reservation materials.