
Pelican Beach Resort Layout, Floors and Amenities
Understand the road side, Gulf side, buildings and practical routes before you arrive.
Written by Ozan Cili · Last reviewed August 25, 2026Pelican Beach Resort becomes much easier to understand when you picture two directions: the road side facing US-98 and the Gulf side facing the beach.
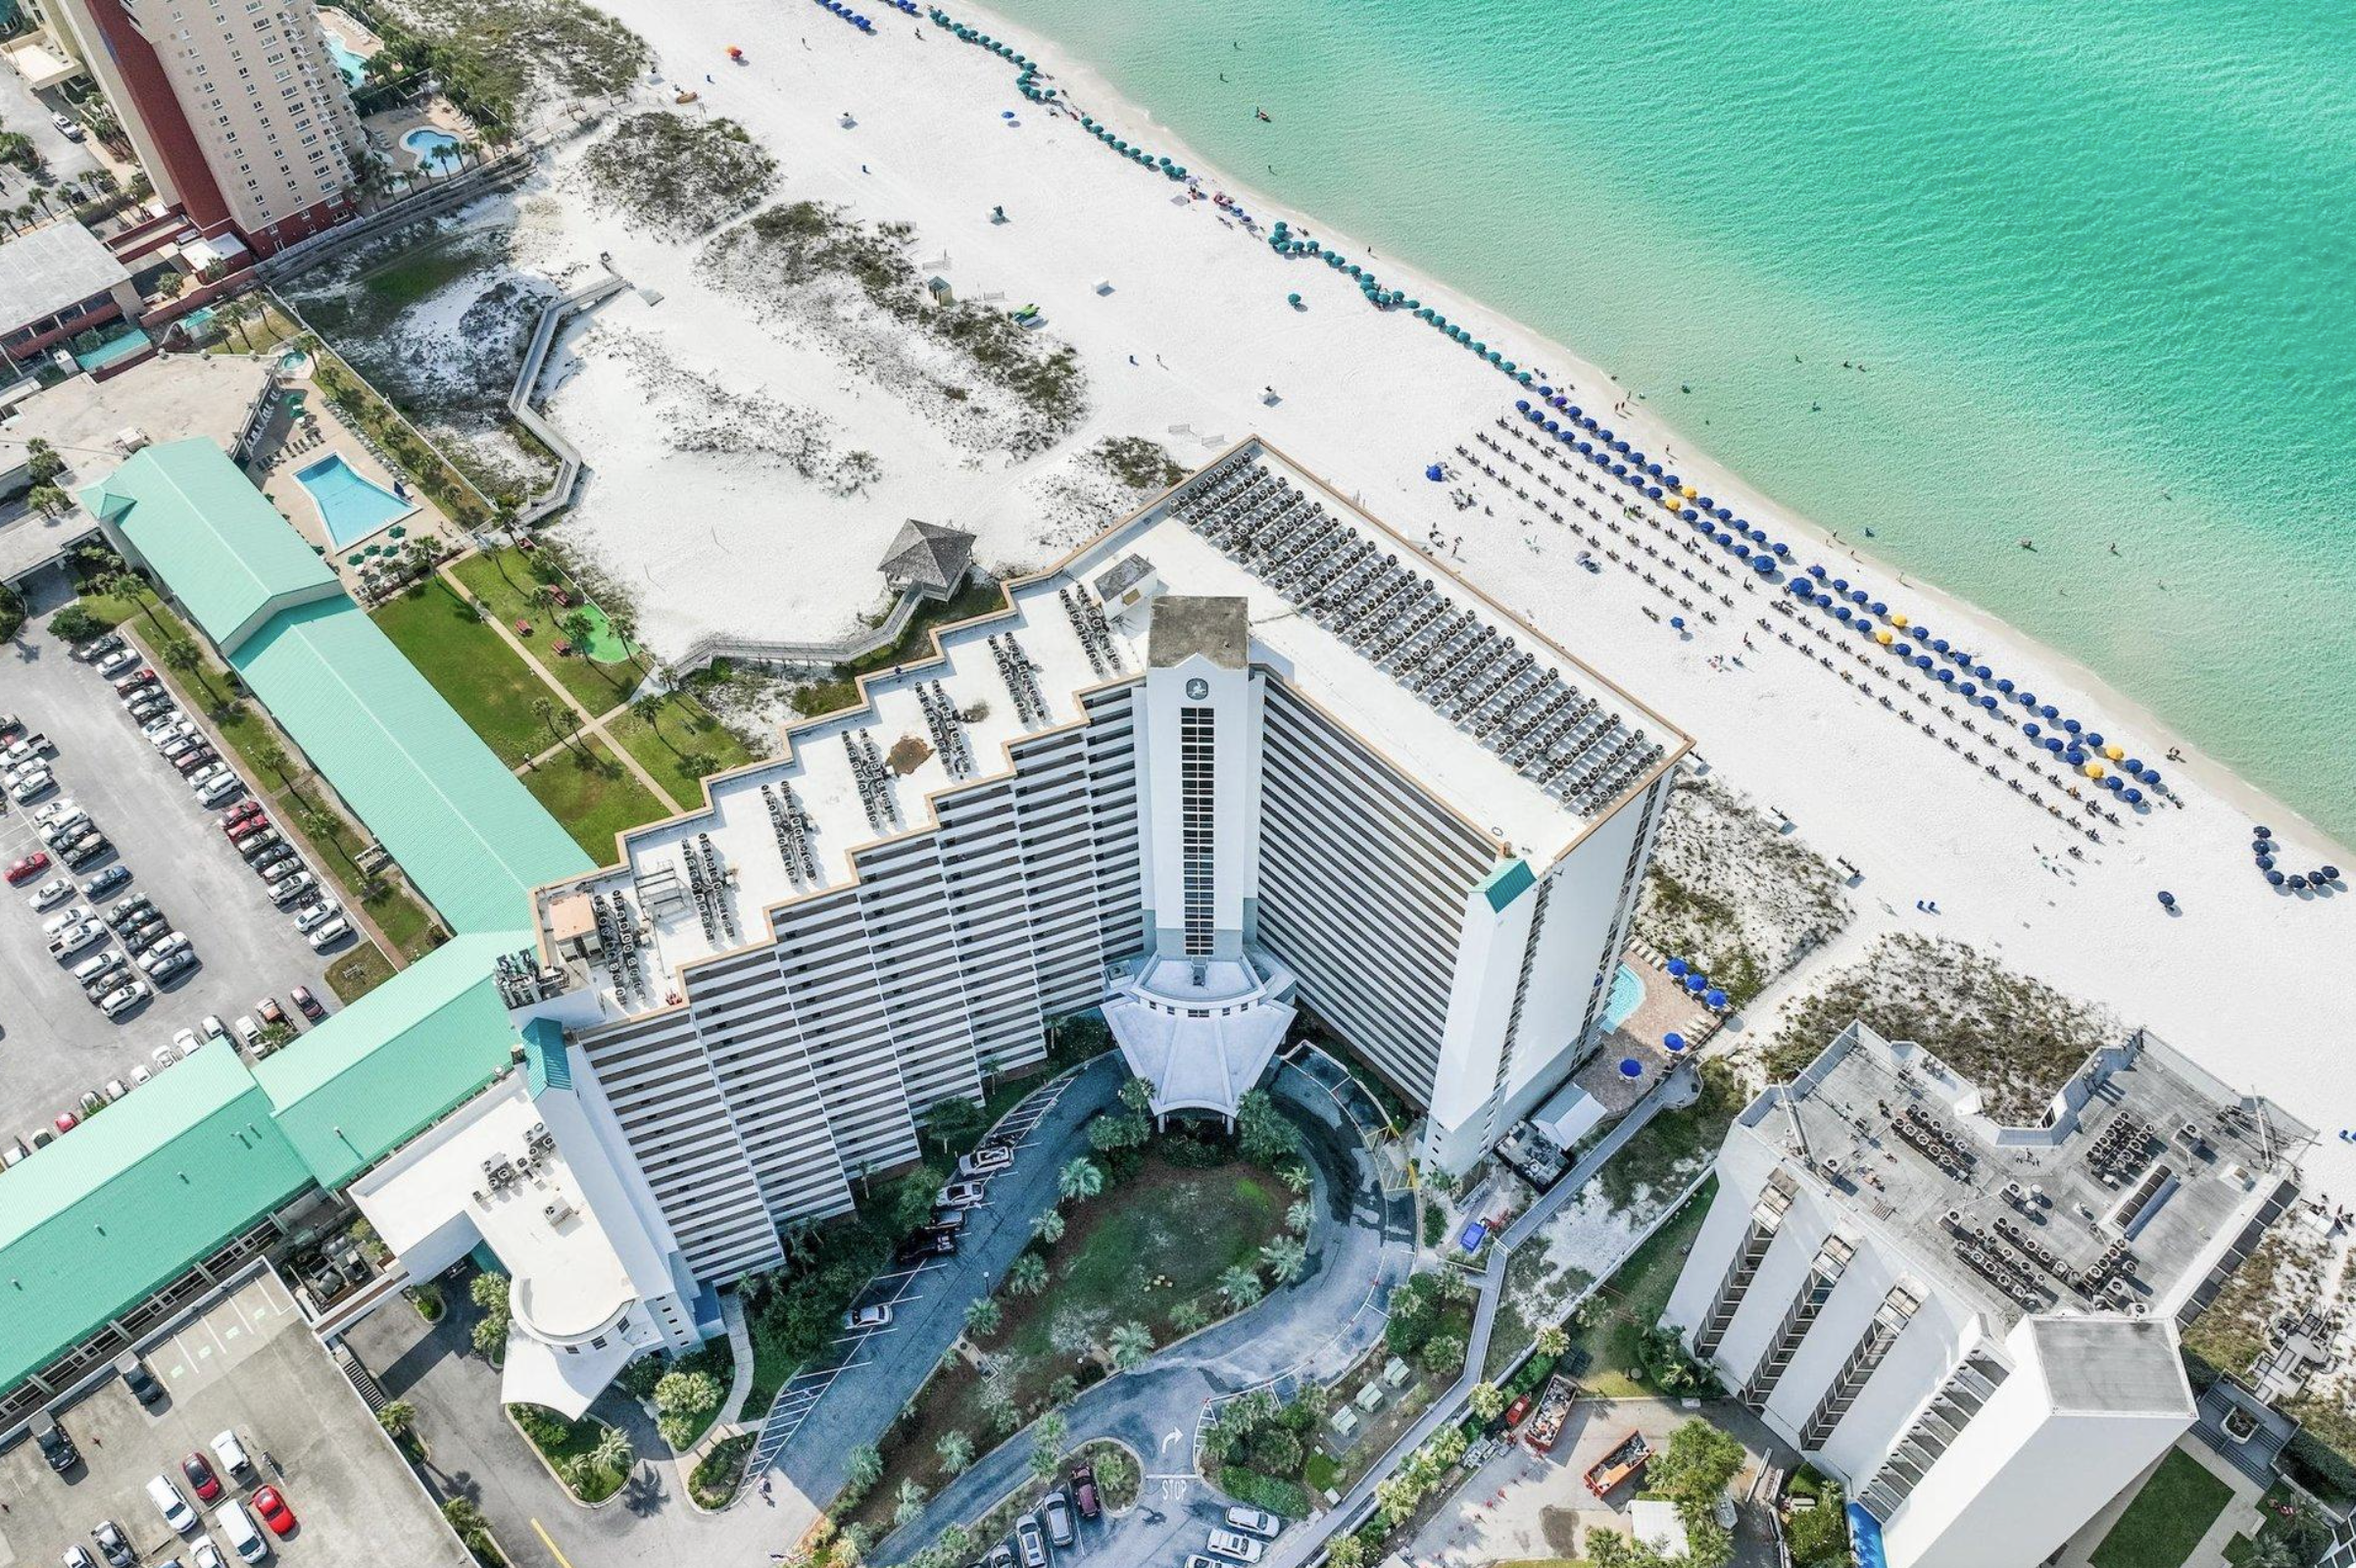
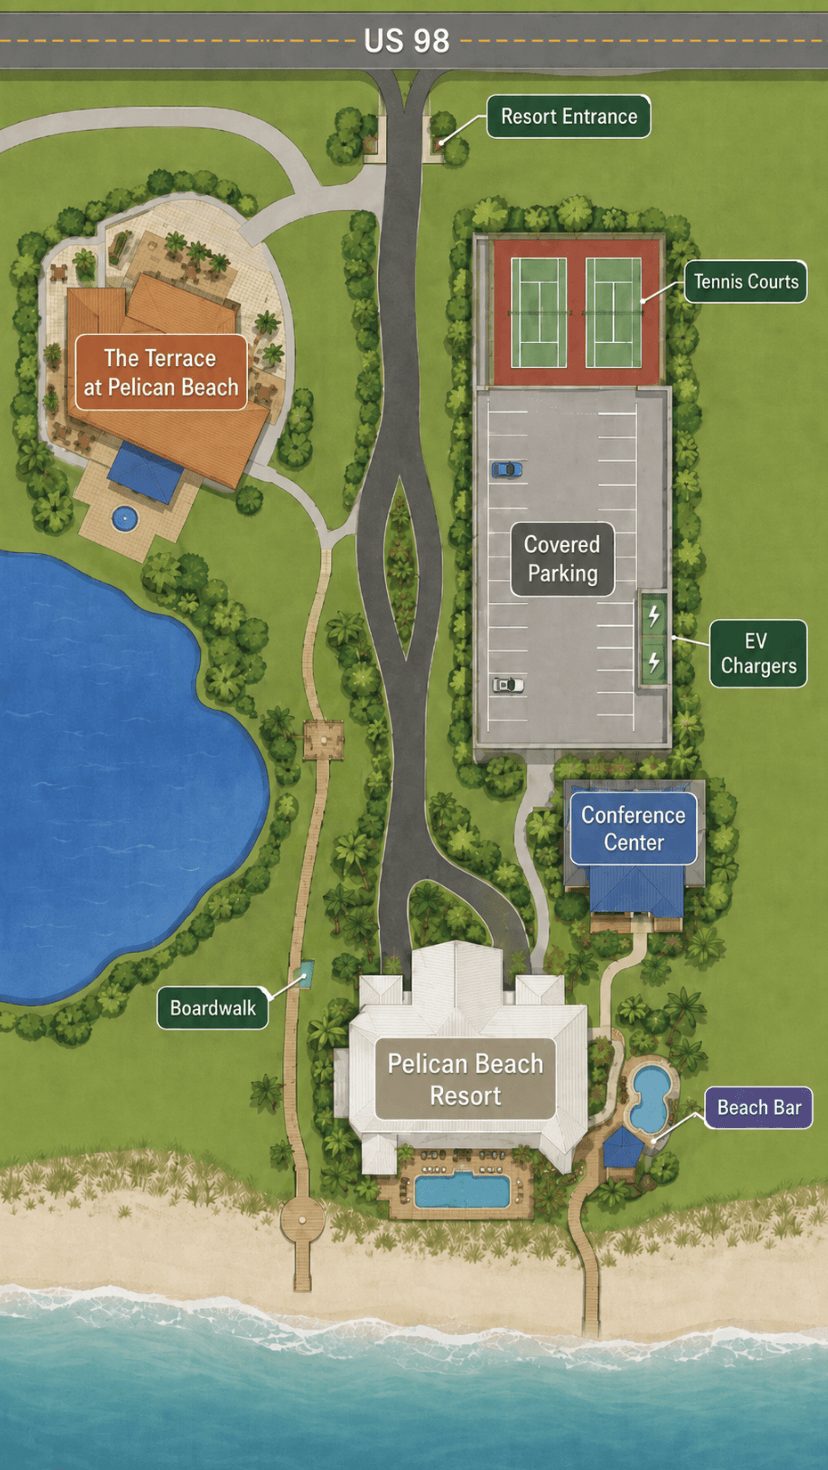
The 19-story main Pelican building is the Gulf-front tower containing Units 707 and 1006. The Terrace is a separate building farther inland beside the lake. Guests enter from US-98, reach the arrival and parking areas, then move through the appropriate building toward the Gulf-side pools, main boardwalk and beach.
Pelican Beach Resort in one minute
Use this simple mental route:
US-98 → arrival and parking → main Pelican building → Gulf-side amenities → boardwalk → beach
| Area | Orientation |
|---|---|
| Road side | Vehicle entrance, arrival and parking |
| Main Pelican building | Gulf-front tower containing Units 707 and 1006 |
| Gulf side | Outdoor amenity areas and route toward the beach |
| The Terrace | Separate lake-side building set back from the Gulf |
| Main boardwalk | Designated route across the dune area toward the sand |
The main Gulf-front building and The Terrace
The main Pelican building directly fronts the Gulf. Published property information describes it as a 19-story tower with one- and two-bedroom condos. Units 707 and 1006 are both inside this main tower, not The Terrace.
The road-to-Gulf direction is the key to the property. The arrival side is inland; the beachfront activity and principal beach route are on the opposite side.
The Terrace at Pelican Beach belongs to the wider property but is a separate building beside the lake. A reservation should clearly identify the building. MyPelicanBeach explains The Terrace for orientation, but its condo coverage focuses on the main building and the two exact homes Ozan manages.
For the height trade-offs inside the tower, read Which Floor at Pelican Beach Resort Is Best?
Where guests arrive, unload and park
The property address is 1002 US-98, Destin, Florida 32541. Enter from US-98 and follow the arrival instructions issued for your exact condo. Do not assume every rental uses the same front-desk or registration sequence: independently managed homes may use different entry and credential procedures.
- Whether to visit a desk or proceed to the condo
- Where registration or credential pickup occurs
- Where unloading is permitted
- When to move the vehicle into regular parking
- Which passes or wristbands are required
- Whether a current resort notice affects your route
Published resort information describes surface parking and covered parking, but limits, passes, garage access, vehicle rules, chargers and fees can change. The instructions supplied for the stay should always control.
Also avoid assuming that everything outside the property is comfortably walkable. US-98 is a major road; driving or rideshare may be the practical option for many trips.
Elevators, floors and the one-bedroom condo layout
The main building uses elevators between the common level and residential floors. Unit 707 is on the seventh floor; Unit 1006 is on the tenth. Posted floor and unit signs are the reliable guide after arrival. Elevator availability, maintenance, stair access and re-entry conditions can change, so this article does not promise elevator counts or wait times.
The two condos use the same broad one-bedroom format: an enclosed bedroom, two full bathrooms, hallway bunks, a living-room sleeper sofa, full kitchen and Gulf-facing balcony. The published approximate area is 873 square feet, with maximum occupancy up to six. That capacity does not mean every group of six will experience the space in the same way.
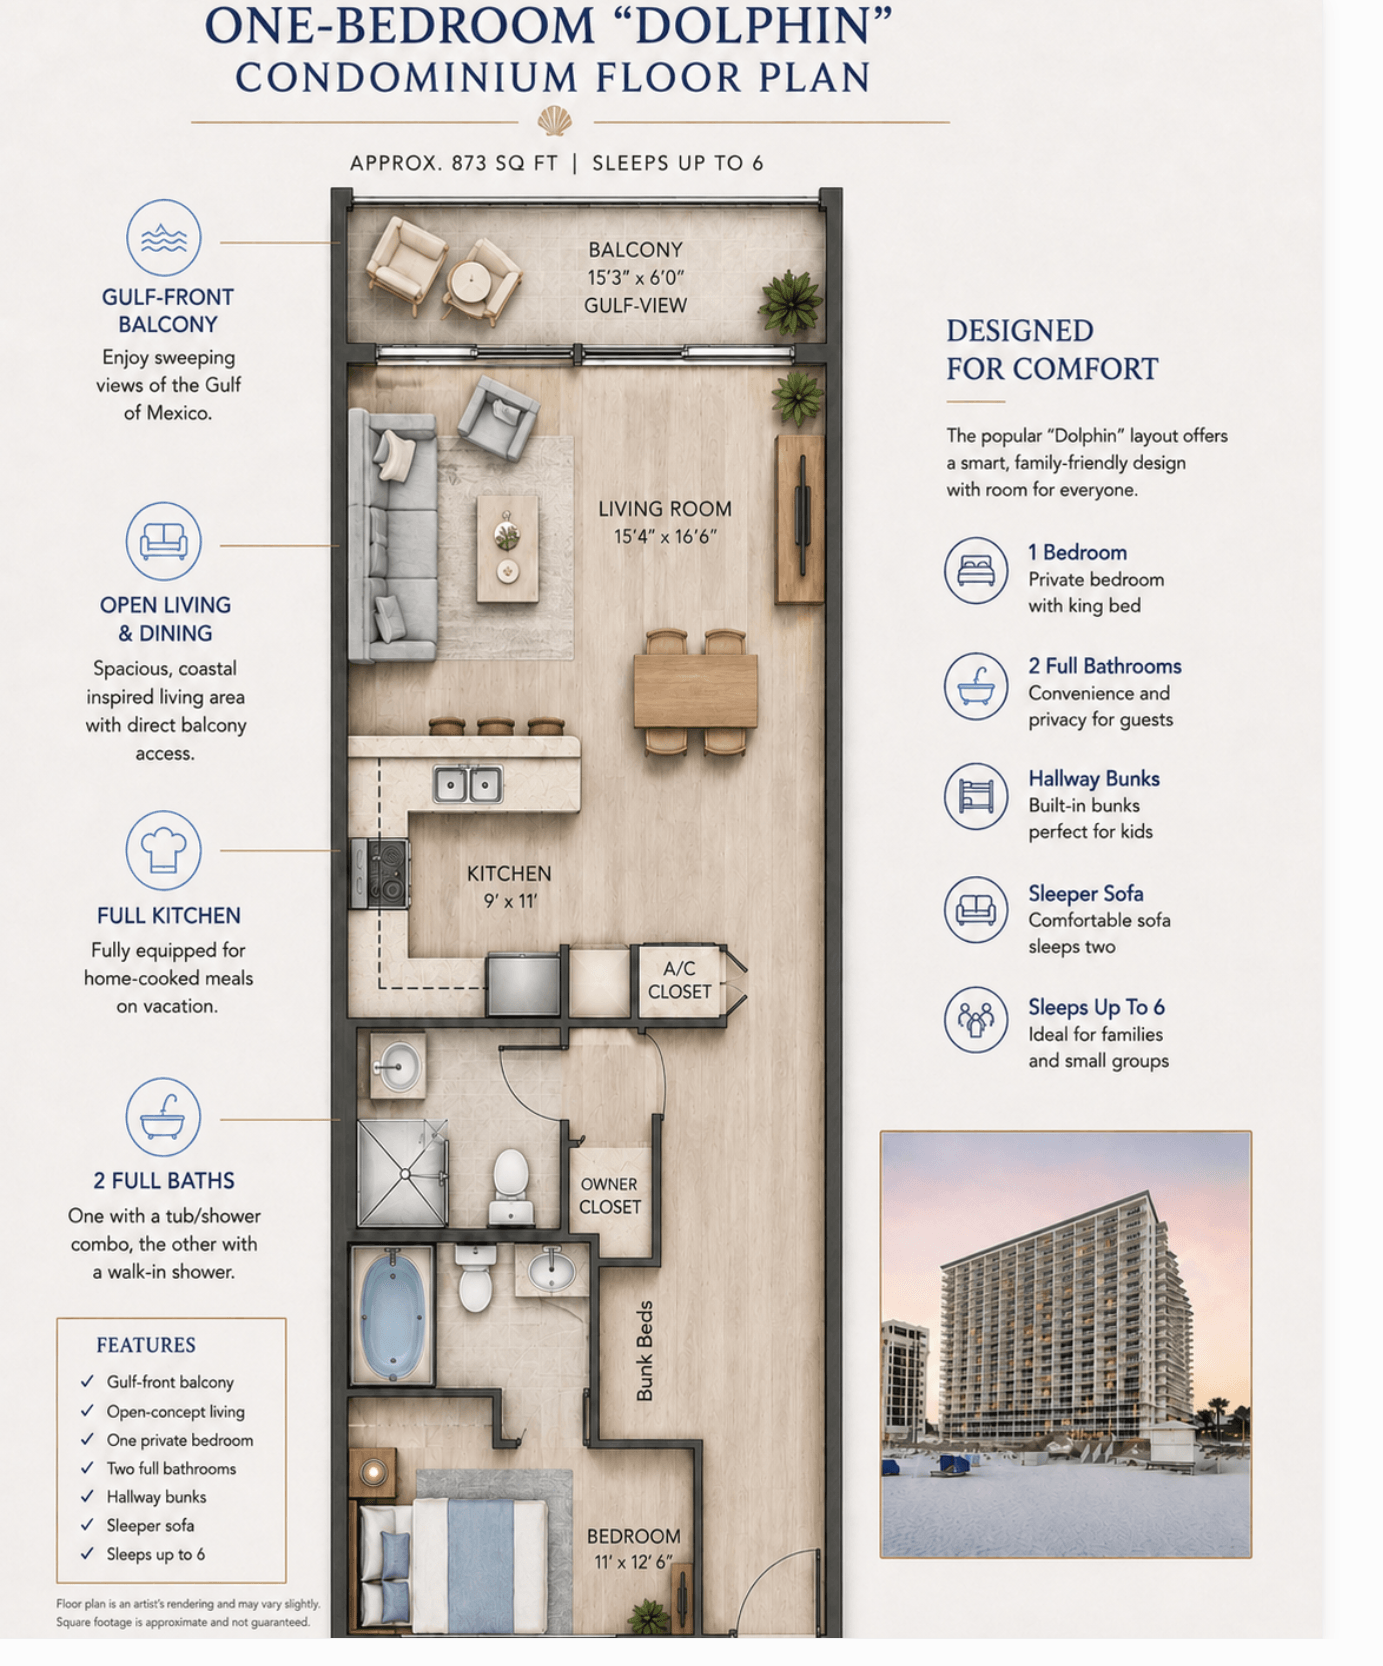
For a room-by-room explanation of privacy and sleeping arrangements, see How the Pelican Beach One-Bedroom Layout Works.
The route from the condo to the beach
For a main-building condo, the practical route is:
Condo floor → common level → Gulf-side amenity area → designated boardwalk → sand
Guests carrying wagons, coolers or children’s equipment should account for doors, elevators, gates, the boardwalk and finally the change from a hard surface to sand. Follow current signs and do not cut through a closed pool or restricted work area.
The exact doors, credentials and temporary detours may change. Current arrival material and posted instructions should override any static online diagram.
Where the pools and major amenities sit
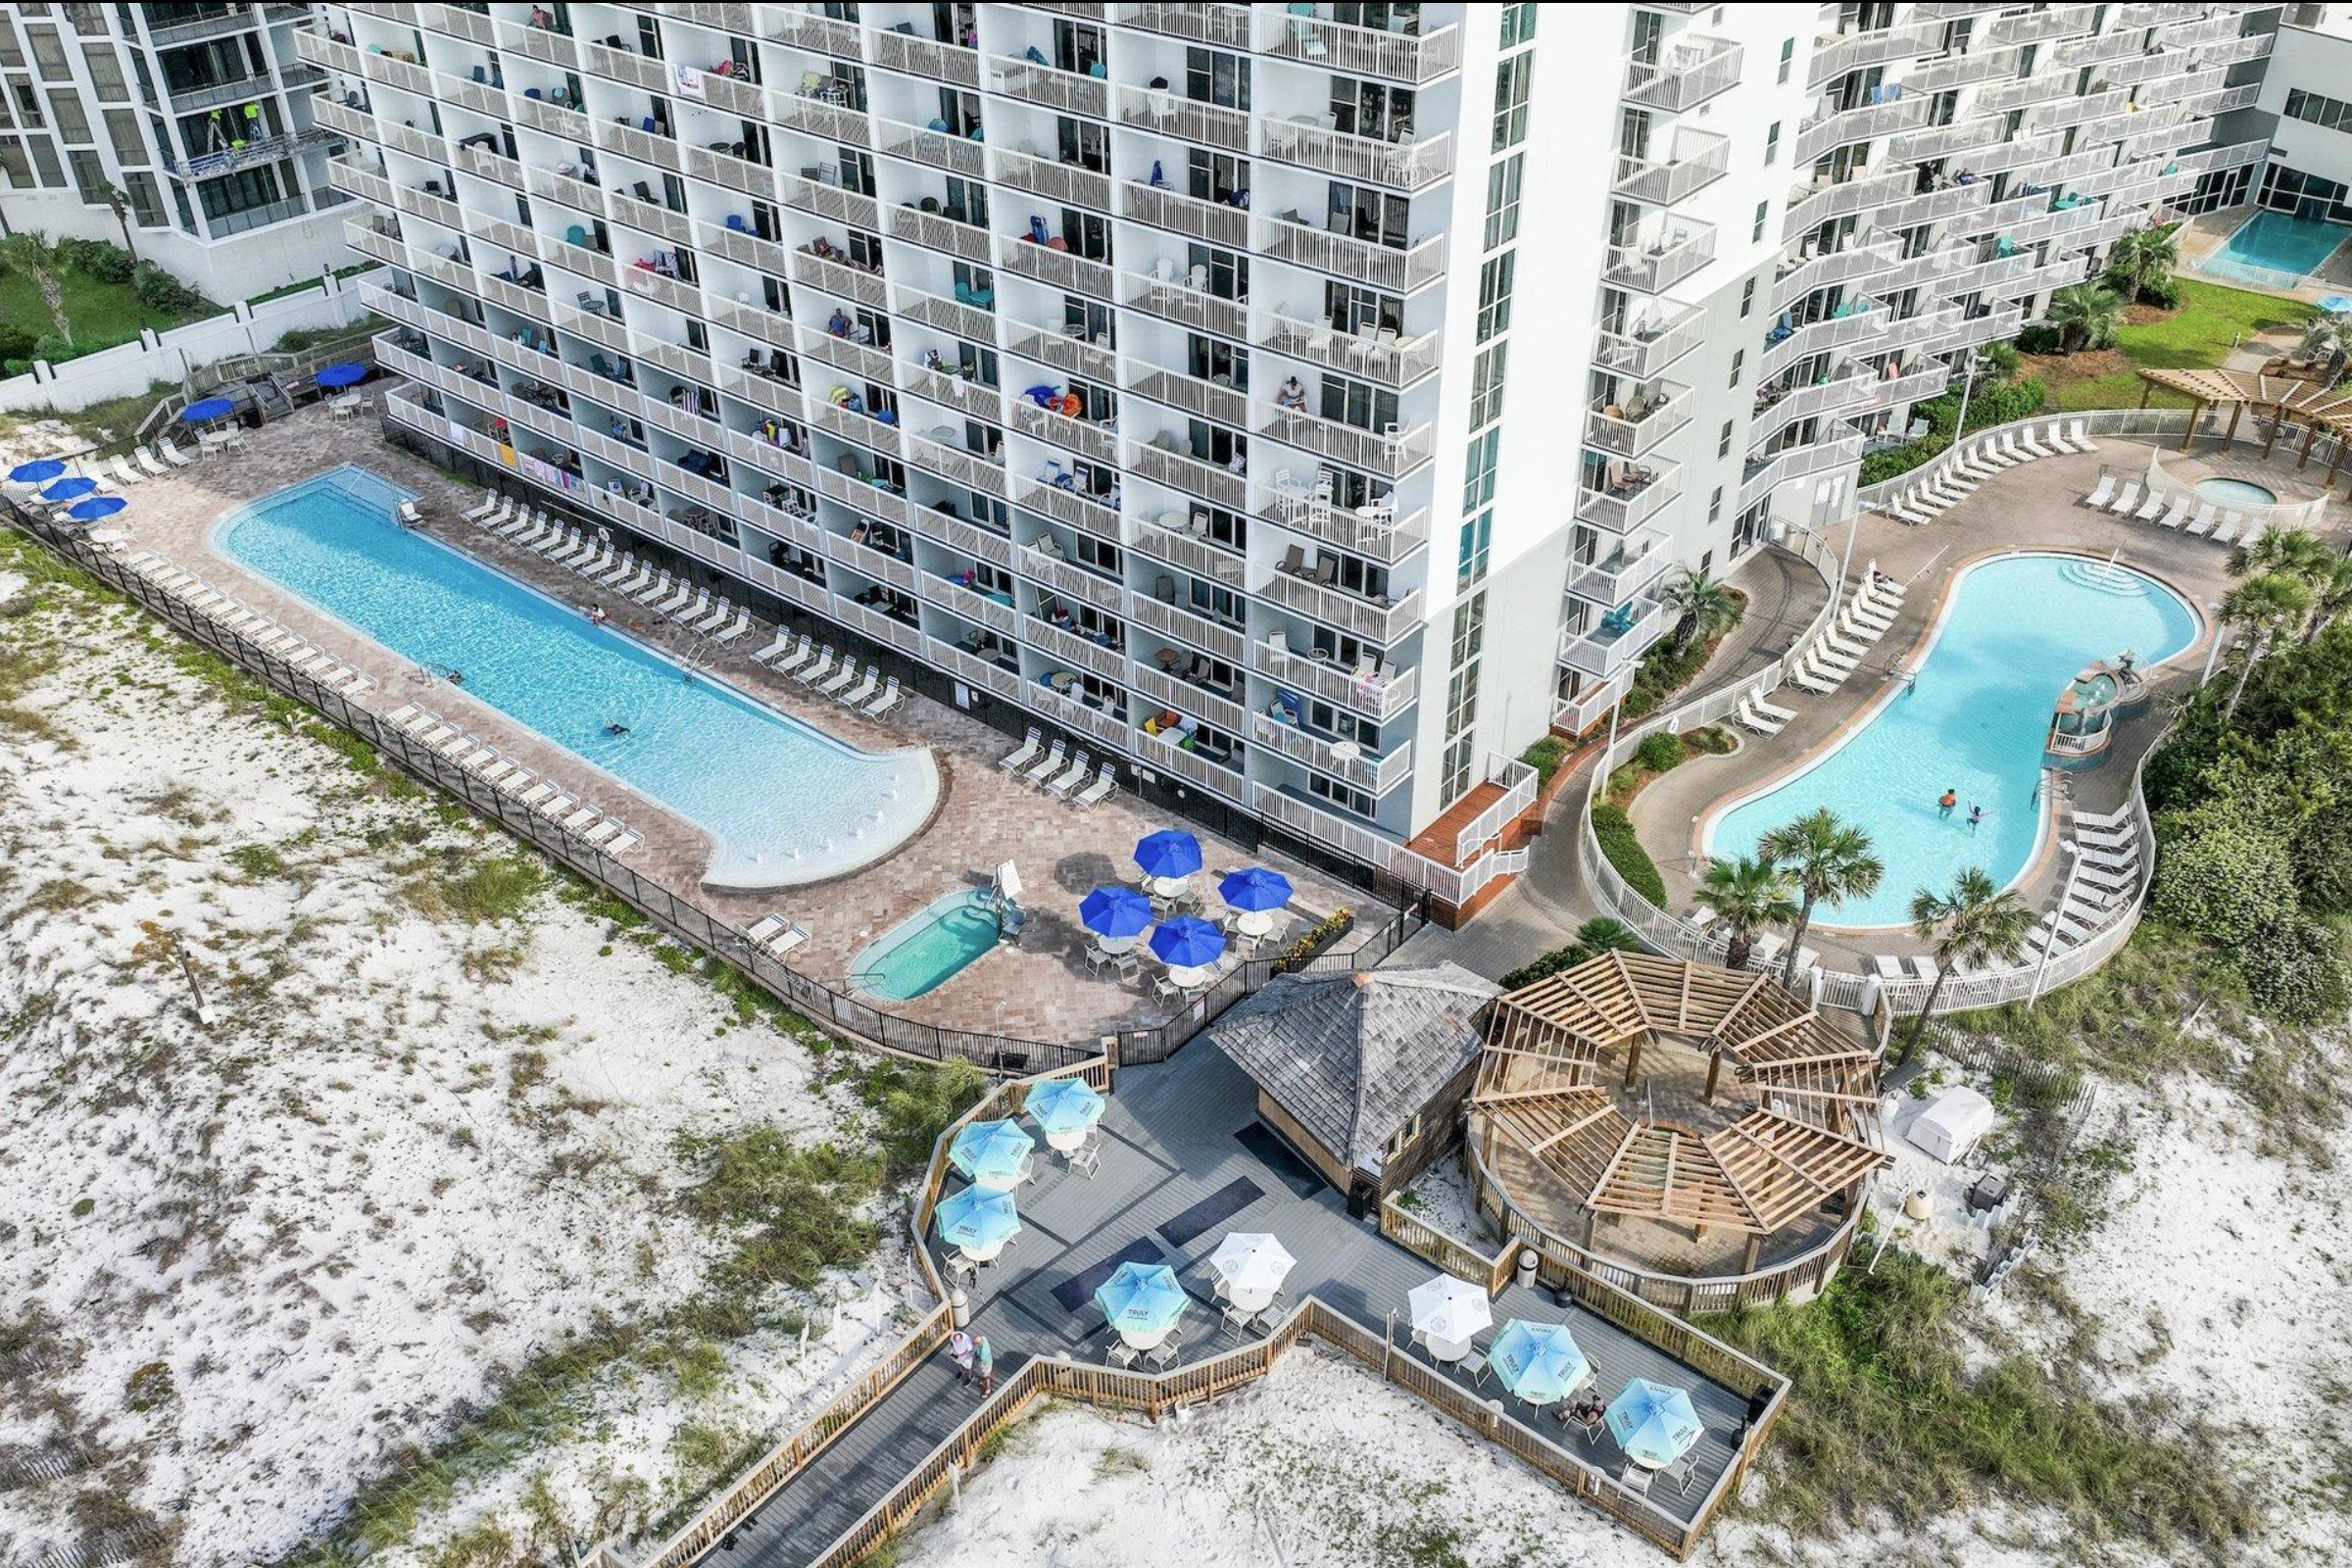
The aerial views show why a simple amenity count can be misleading: activities are distributed across different zones rather than opening from one hotel lobby.
| Zone | General orientation |
|---|---|
| Main-building Gulf side | Outdoor swimming and beachside activity between the tower and Gulf |
| Main-building indoor/outdoor area | Additional swimming space associated with the main-building and conference-center side |
| The Terrace | Separate amenity area beside The Terrace |
| Courts and recreation | Inland side near parking and conference areas |
| Café and seasonal service | Food and beach services operate in their respective common and Gulf-side areas |
Hours, heating, closures, menus, cross-building access, equipment rules and seasonal service can all change. Confirm anything essential to your trip shortly before arrival.
Luggage, strollers and mobility planning
| Need | Practical plan |
|---|---|
| Luggage and groceries | Unload only where permitted, then use the correct lobby and elevator route |
| Stroller | Expect elevators and hard-surface paths followed by the boardwalk and sand transition |
| Beach wagon | Keep the load manageable for doors, elevators, gates and sand |
| Mobility requirement | Request a complete route description before booking |
| Emergency planning | Identify posted stair exits and current re-entry rules after arrival |
An elevator does not make every condo, threshold, pool or beach route accessible. A guest with mobility needs should verify the full journey from parking to the exact condo and from the condo to the desired amenities.
What still varies by individual condo
Shared building amenities do not make individually owned condos identical. Confirm the exact home’s furnishings, sleeping surfaces, kitchen equipment, laundry arrangement, entry method, accessibility, policies and current condition.
Units 707 and 1006 share a broad layout but are separate homes on different floors. Use real current photography to choose between them, then check current dates, pricing and policies on Destin Condo Getaways.
Compare the two exact condosFrequently asked questions
Which Pelican Beach building is directly on the Gulf?
The 19-story main Pelican building is the Gulf-front tower.
Is The Terrace the same building?
No. The Terrace is a separate building beside the lake within the wider property.
Where are Units 707 and 1006?
Both are in the main Gulf-front tower: Unit 707 on the seventh floor and Unit 1006 on the tenth.
Where do guests register?
The procedure depends on the rental manager and exact reservation. Follow the arrival instructions supplied for your condo.
How do guests reach the beach?
From the main tower, use the elevators to reach the common level, follow the Gulf-side route and continue along the designated boardwalk.
How many elevators are there?
Multiple elevators serve the main tower. Follow current building signage and notices during the stay.
Is laundry on every floor?
Laundry details are condo-specific. Check the current amenity list for the exact home.
How should a guest plan an accessible beach route?
The resort provides elevators and common-area routes toward the designated boardwalk. Guests with specific equipment or clearance needs should confirm the parking, doors, thresholds, gates, boardwalk surface and final sand transition relevant to them.
Ready to compare the exact condos?
Real unit photography, current availability, complete pricing, policies and secure reservations remain on Destin Condo Getaways.
Check live availability